
 Please check your email for your login details.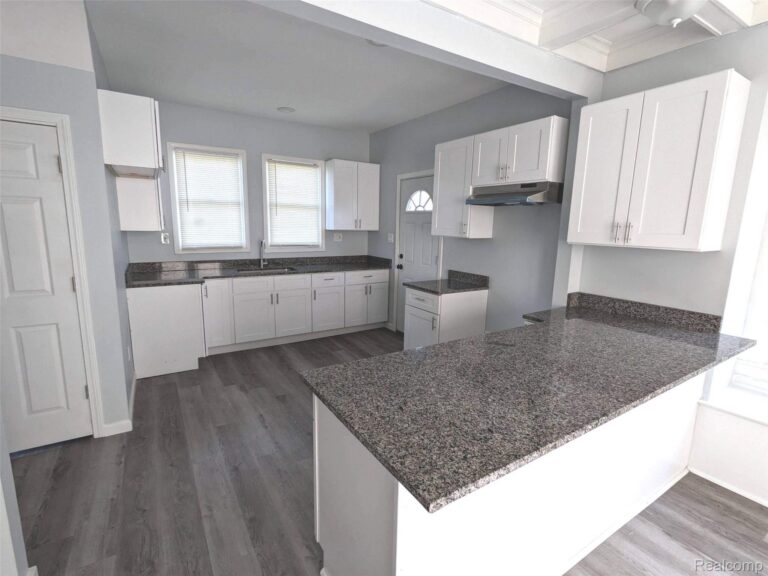
$250,000
534 Trowbridge Street4 bd2 ba1,615 sq ft
Detroit, MI 48202
MLS status Active as of May 9, 2026
2025 renovated 4-bedroom, 2 full bath home offering 1,698 SQFT of living space across 3 stories, just a short drive from downtown! The enclosed front porch provides a welcoming entrance and leads into a charming sitting room featuring a brick-surround fireplace. Across the way, the spacious living room offers a ceiling fan and classic pillars bracketing the entrance, creating great character and flow. The dining room features a bay window and paneled accent wall, while the updated kitchen showcases recessed lighting, butcher block countertops, light gray cabinetry, and access to the back deck. Upstairs, you'll find 4 bedrooms, each with a ceiling fan, along with a renovated full bathroom and built-ins for added storage. The large top floor offers flexible space that could serve as a 5th bedroom, home office, playroom, or additional living area. The basement includes a renovated full bathroom and plenty of space for storage or future living space. Enjoy a fenced backyard with alley access. Schedule a showing today! BTVAI
 NeighborhoodGateway CommunitySchools, safety, home values and more homes for sale →
Listing courtesy of Jeff Glover, KW Professionals. Listing data from Realcomp II Ltd. via IDX. MLS status last updated Jun 29, 2026. Information is deemed reliable but not guaranteed; confirm details with the listing agent.