


 Please check your email for your login details.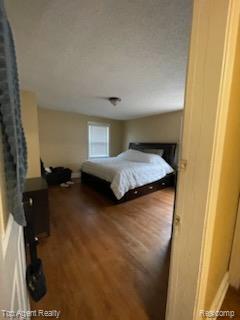
$121,000
10300 Beaconsfield StreetDetroit, MI 48224
- 3 beds
- 2 baths
- 1,201 sq ft
- $101 per sq ft
- 1940 built
Get approved for this homeGet matched with a local lender and know what you can offer. Free. No credit check to get matched.
Get approvedAbout this home
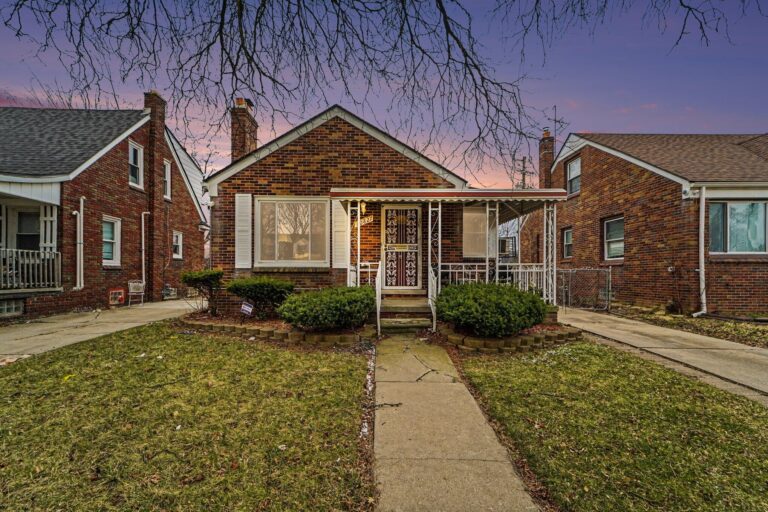
Some homes simply feel like home the moment you walk through the front door. This timeless all-brick bungalow is one of them, offering warmth, character, generous living spaces, and the opportunity to make it your own.
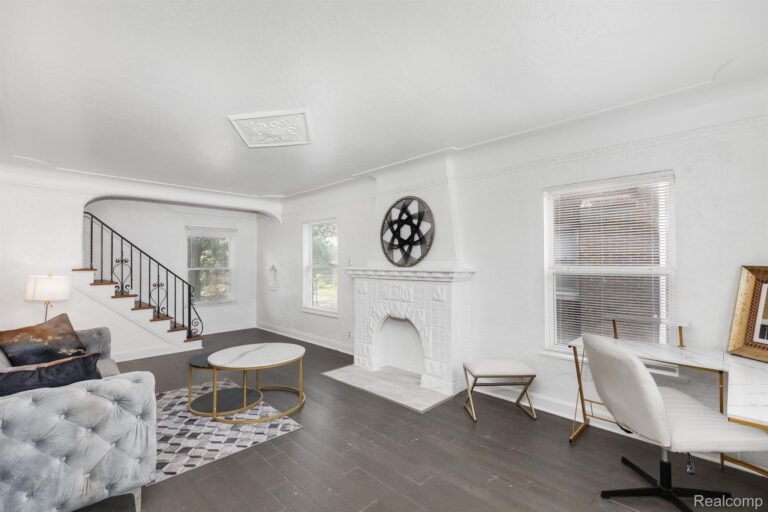
Featuring 3 bedrooms, 1.1 baths, and beautiful hardwood flooring throughout much of the home, you'll appreciate the classic craftsmanship and inviting floor plan. The spacious living room is filled with natural light and anchored by a beautiful fireplace, creating the perfect gathering place for family and friends. The formal dining room flows seamlessly into the beautifully updated kitchen, where modern cabinetry, countertops, and finishes blend nicely with the home's timeless character.
The true showstopper is the incredible 20' x 25' upper-level primary suite. This oversized retreat offers endless possibilities with room for a sitting area, home office, reading nook, fitness space, or private vanity area—creating a peaceful escape rarely found in homes of this style.
Beyond its charm, this home offers valuable mechanical updates that provide added peace of mind, including a roof approximately 6 years old, central air approximately 6 years old, and a hot water tank approximately 4 years old. The furnace, while approximately 20 years old, has been well maintained and is reported to be in great working condition.
Thoughtfully priced to reflect the opportunity for a new owner to add their own personal touches, this home offers exceptional value and the chance to build equity without the burden of replacing many of the major components.
Conveniently located near parks, schools, shopping, dining, and major expressways, this well-built Detroit classic is ready for its next chapter. Don't miss your opportunity to make this special home your own.
Interior
- Bedrooms
- 3
- Bathrooms
- 2
- Living area
- 1,201 sq ft
- Basement
- Unfinished
- Appliances
- Dryer, Free standing gas range, Free standing refrigerator, Washer
Systems
- Heating
- Forced air, Natural gas
- Water
- Public
- Sewer
- Public sewer
Property
- Type
- Single family residence
- Year built
- 1940
- Lot
- 0.12 acres (43x118 ft)
- Parking
- Two car garage, Detached, Side entrance
- Outdoor
- Lighting
- Subdivision
- Kirwins Houston
- County
- Wayne County
- Annual taxes
- $1,074 (estimate from the MLS)
Location
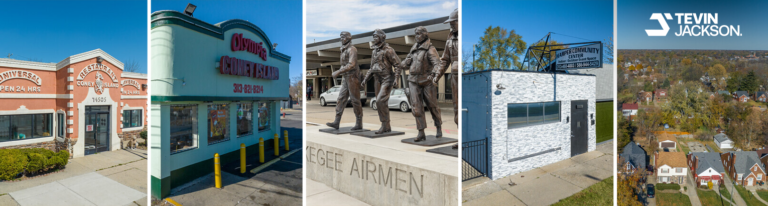 NeighborhoodOuter Drive-HayesSchools, safety, home values and more homes for sale →
Thinking about this home?
Listing courtesy of Stephen Hohl, KW Professionals Brighton. Listing data from Realcomp II Ltd. via IDX. MLS status last updated Jun 29, 2026. Information is deemed reliable but not guaranteed; confirm details with the listing agent.
$155,000
5957 Three Mile Drive3 bd2 ba1,528 sq ft
Detroit, MI 48224
MLS status Active as of May 9, 2026