
 Please check your email for your login details.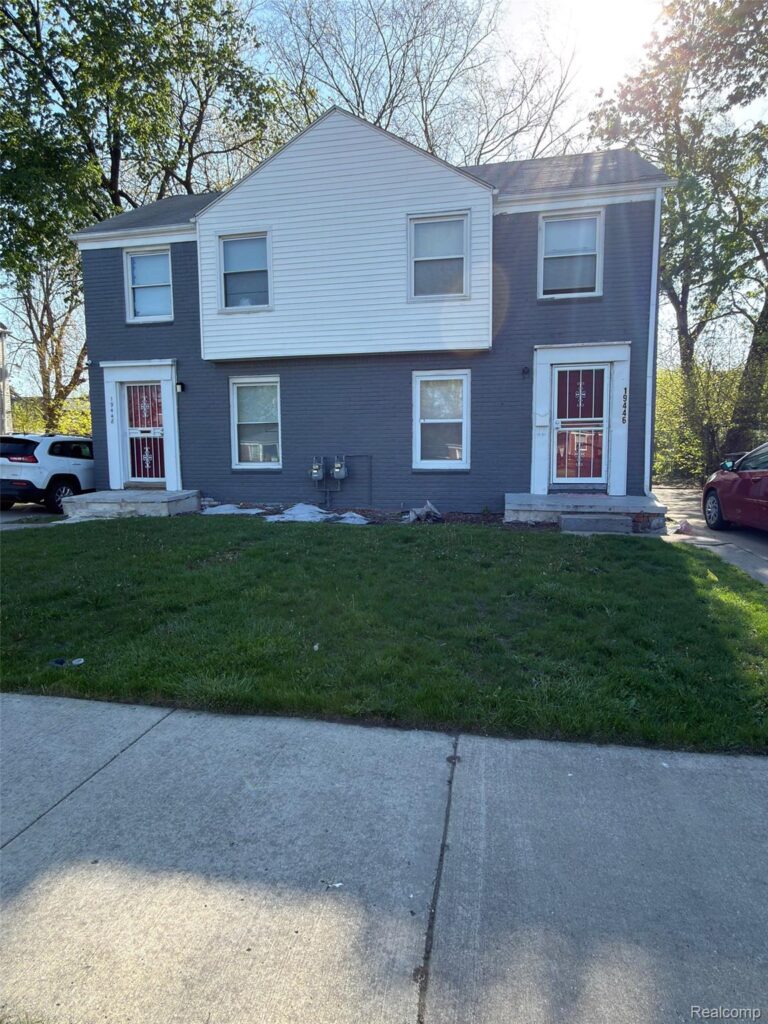
$160,000
19446 & 19448 Schaefer Highway3 ba907 sq ft
Detroit, MI 48235
MLS status Active as of Jul 13, 2026
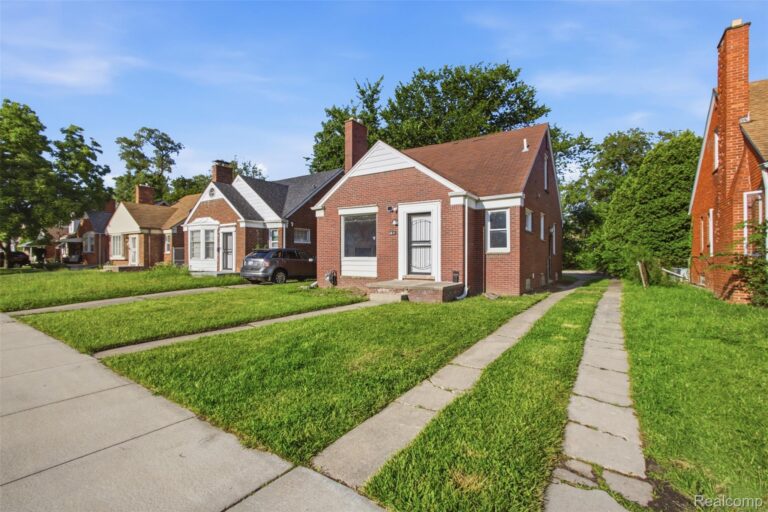
Welcome to 19391 Sussex, a beautifully modernized brick ranch that blends elevated updates with the original character that makes these Detroit homes so timeless. Thoughtfully designed throughout, this 3-bedroom, 2-bath home offers a warm, polished feel with luxury finishes, a comfortable single-level layout, and design choices that feel both current and classic.
The kitchen is a true standout, created for those who appreciate cooking, gathering, and everyday function. With its modern finishes, stainless steel appliances, and intentional layout, it serves as the heart of the home while flowing naturally into the dining and living spaces. The living room adds charm with a fireplace, while the finished basement provides valuable additional space for entertaining, recreation, work, storage, or relaxation.
A detached 2-car garage adds convenience, and the location near W. Seven Mile and Greenfield provides access to major corridors, local shopping, services, and surrounding west-side destinations. This is a strong opportunity for buyers looking for a move-in-ready home with style, substance, and long-term value.
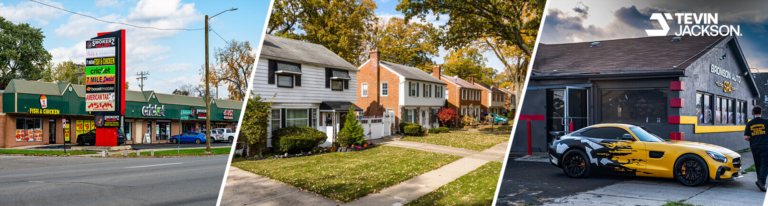 NeighborhoodSan BernardoSchools, safety, home values and more homes for sale →
Listing courtesy of LaKisha M Dansby, Golden Key Realty Group LLC. Listing data from Realcomp II Ltd. via IDX. MLS status last updated Jun 29, 2026. Information is deemed reliable but not guaranteed; confirm details with the listing agent.