
 Please check your email for your login details.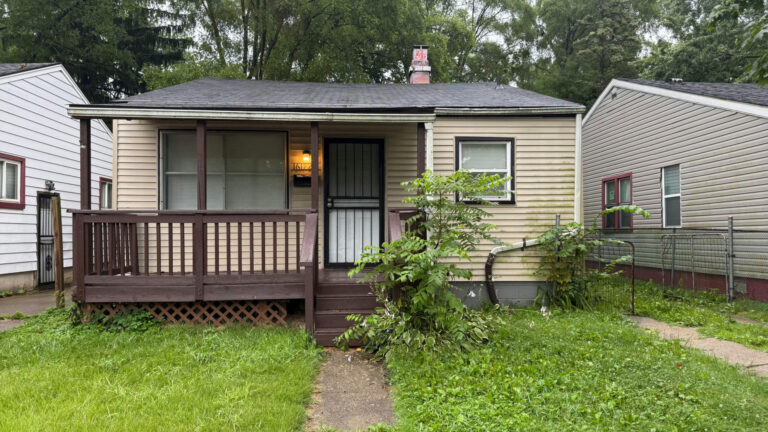
$199,900
20300 Burt RoadDetroit, MI 48219
- 3 beds
- 1 baths
- 1,060 sq ft
- $189 per sq ft
- 1954 built
About this home
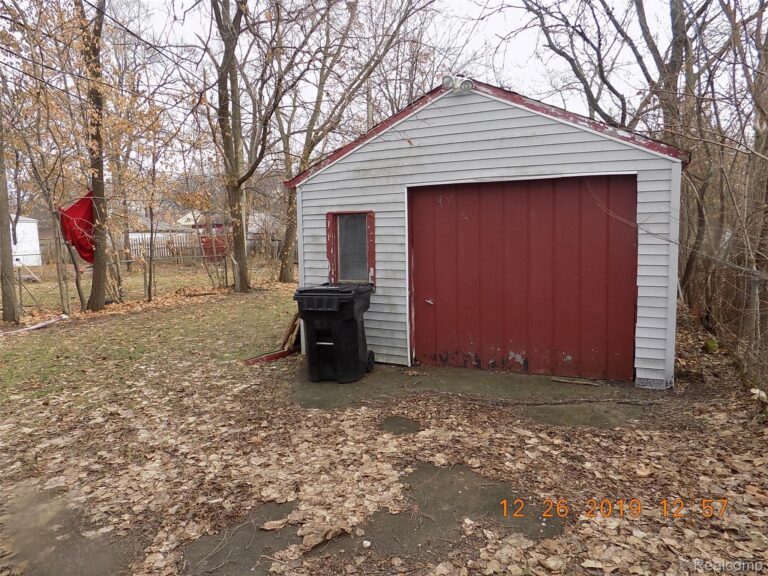
Pack Your Bags...And Move Right In! This Brick Ranch Home Is Newly Updated And Waiting For It's New Owner. Inside The Home You Will Walk Into The Main Living Room Area That Includes A Small Dining Bonus Space. Your New Kitchen Was Thoughtfully Designed And Upgraded With New Soft Close Cabinets, Quartz Counters For The Elegant Touch, With The Addition Of Brand New Stainless Steel Appliances (Refrigerator, Stove, Microwave, Dishwasher) And Bonus Nook Space. Three Spacious Bedrooms On The Main Level. Upgraded Full Bathroom Features Ceramic Floors, Subway Tile Shower And New Fixtures. Enjoy The Exterior With A Large Backyard, Two Car Detached Garage, A Wide Broad Front That Gives The Home A Neighborly Feel And Fresh Tree Lined Street With Manicured Lawns And Pride Of Ownership. The Convenience Of This Location Is Unmatched, Centrally Located On The Southfield Border Between Telegraph And Southfield Roads. All Information Provided Is Deemed Reliable But Not Guaranteed. BATVAI. Agent Owned
Interior
- Bedrooms
- 3
- Bathrooms
- 1
- Living area
- 1,060 sq ft
- Basement
- Full, unfinished
- Appliances
- Dishwasher, Disposal, Dryer, Free standing gas oven, Free standing refrigerator, Stainless steel appliances, Washer
Systems
- Heating
- Forced air, Natural gas
- Cooling
- Central air
- Water
- Public, Waterat street
- Sewer
- Public sewer, Sewer at street
Property
- Type
- Single family residence
- Year built
- 1954
- Lot
- 0.15 acres (48x133.22 ft)
- Parking
- Two car garage, Detached
- Subdivision
- Slatkins Harry Westbrook Also Pg 18
- County
- Wayne County
- Annual taxes
- $2,080 (estimate from the MLS)
Location
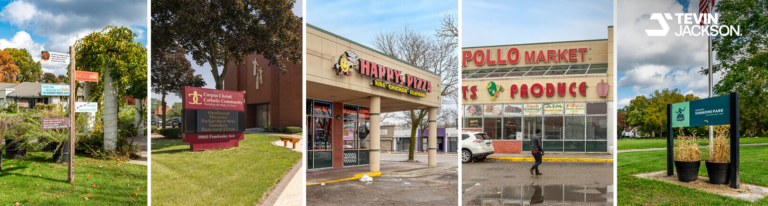 NeighborhoodEvergreen Lahser 7/8Schools, safety, home values and more homes for sale →
Thinking about this home?
Listing courtesy of Ali Karkaba, Keller Williams Legacy. Listing data from Realcomp II Ltd. via IDX. MLS status last updated Jun 30, 2026. Information is deemed reliable but not guaranteed; confirm details with the listing agent.
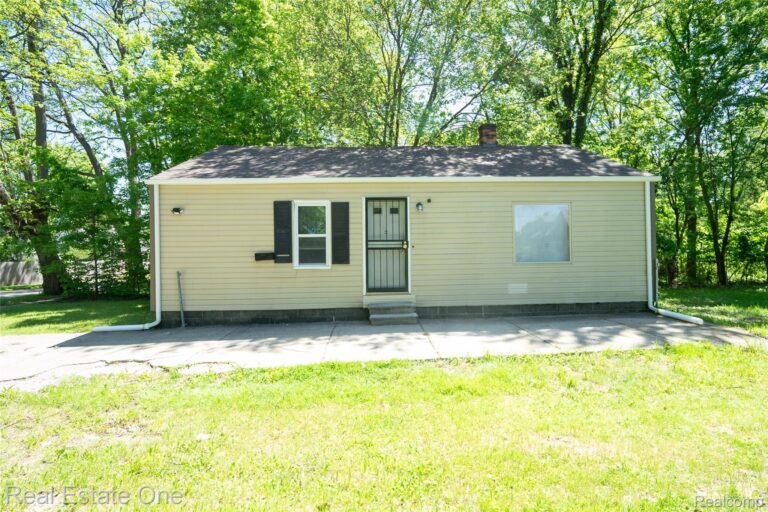
$65,000
22675 Santa Maria Street2 bd1 ba900 sq ft
Detroit, MI 48219
MLS status Active as of Jun 21, 2026